
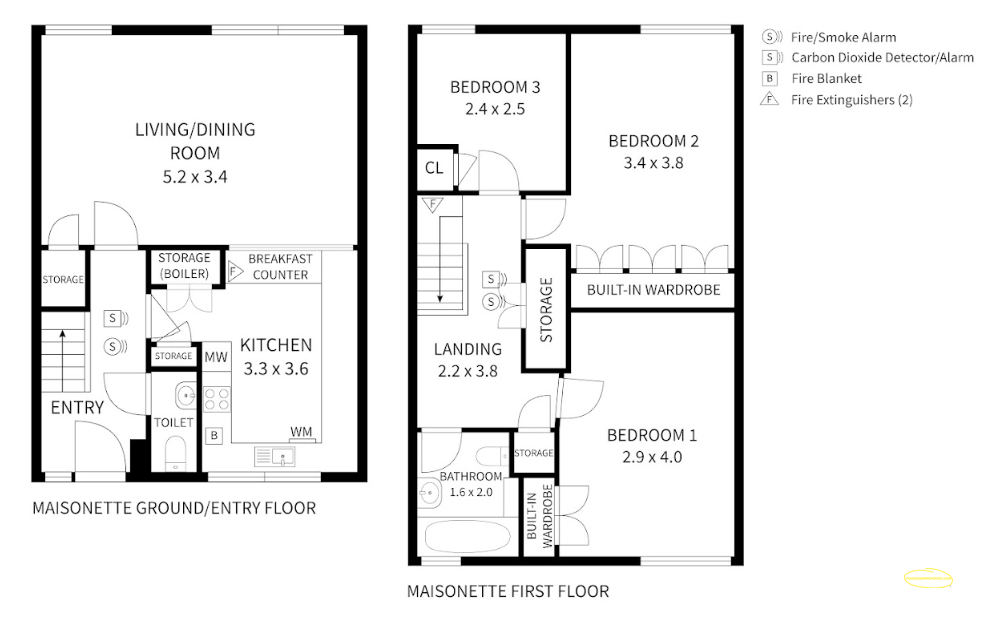
If you own a flat or house and only have an old HM Land Registry title plan, a faded scan, an estate agent brochure, or property photographs, you may still be able to recreate a usable floor plan with dimensions and layout details without the need for an expensive on-site… Continue Reading How Houses and Properties Redraw Floor Plans from Old Scans, Land Registry Drawings, and Property Photos
leasehold floor plan
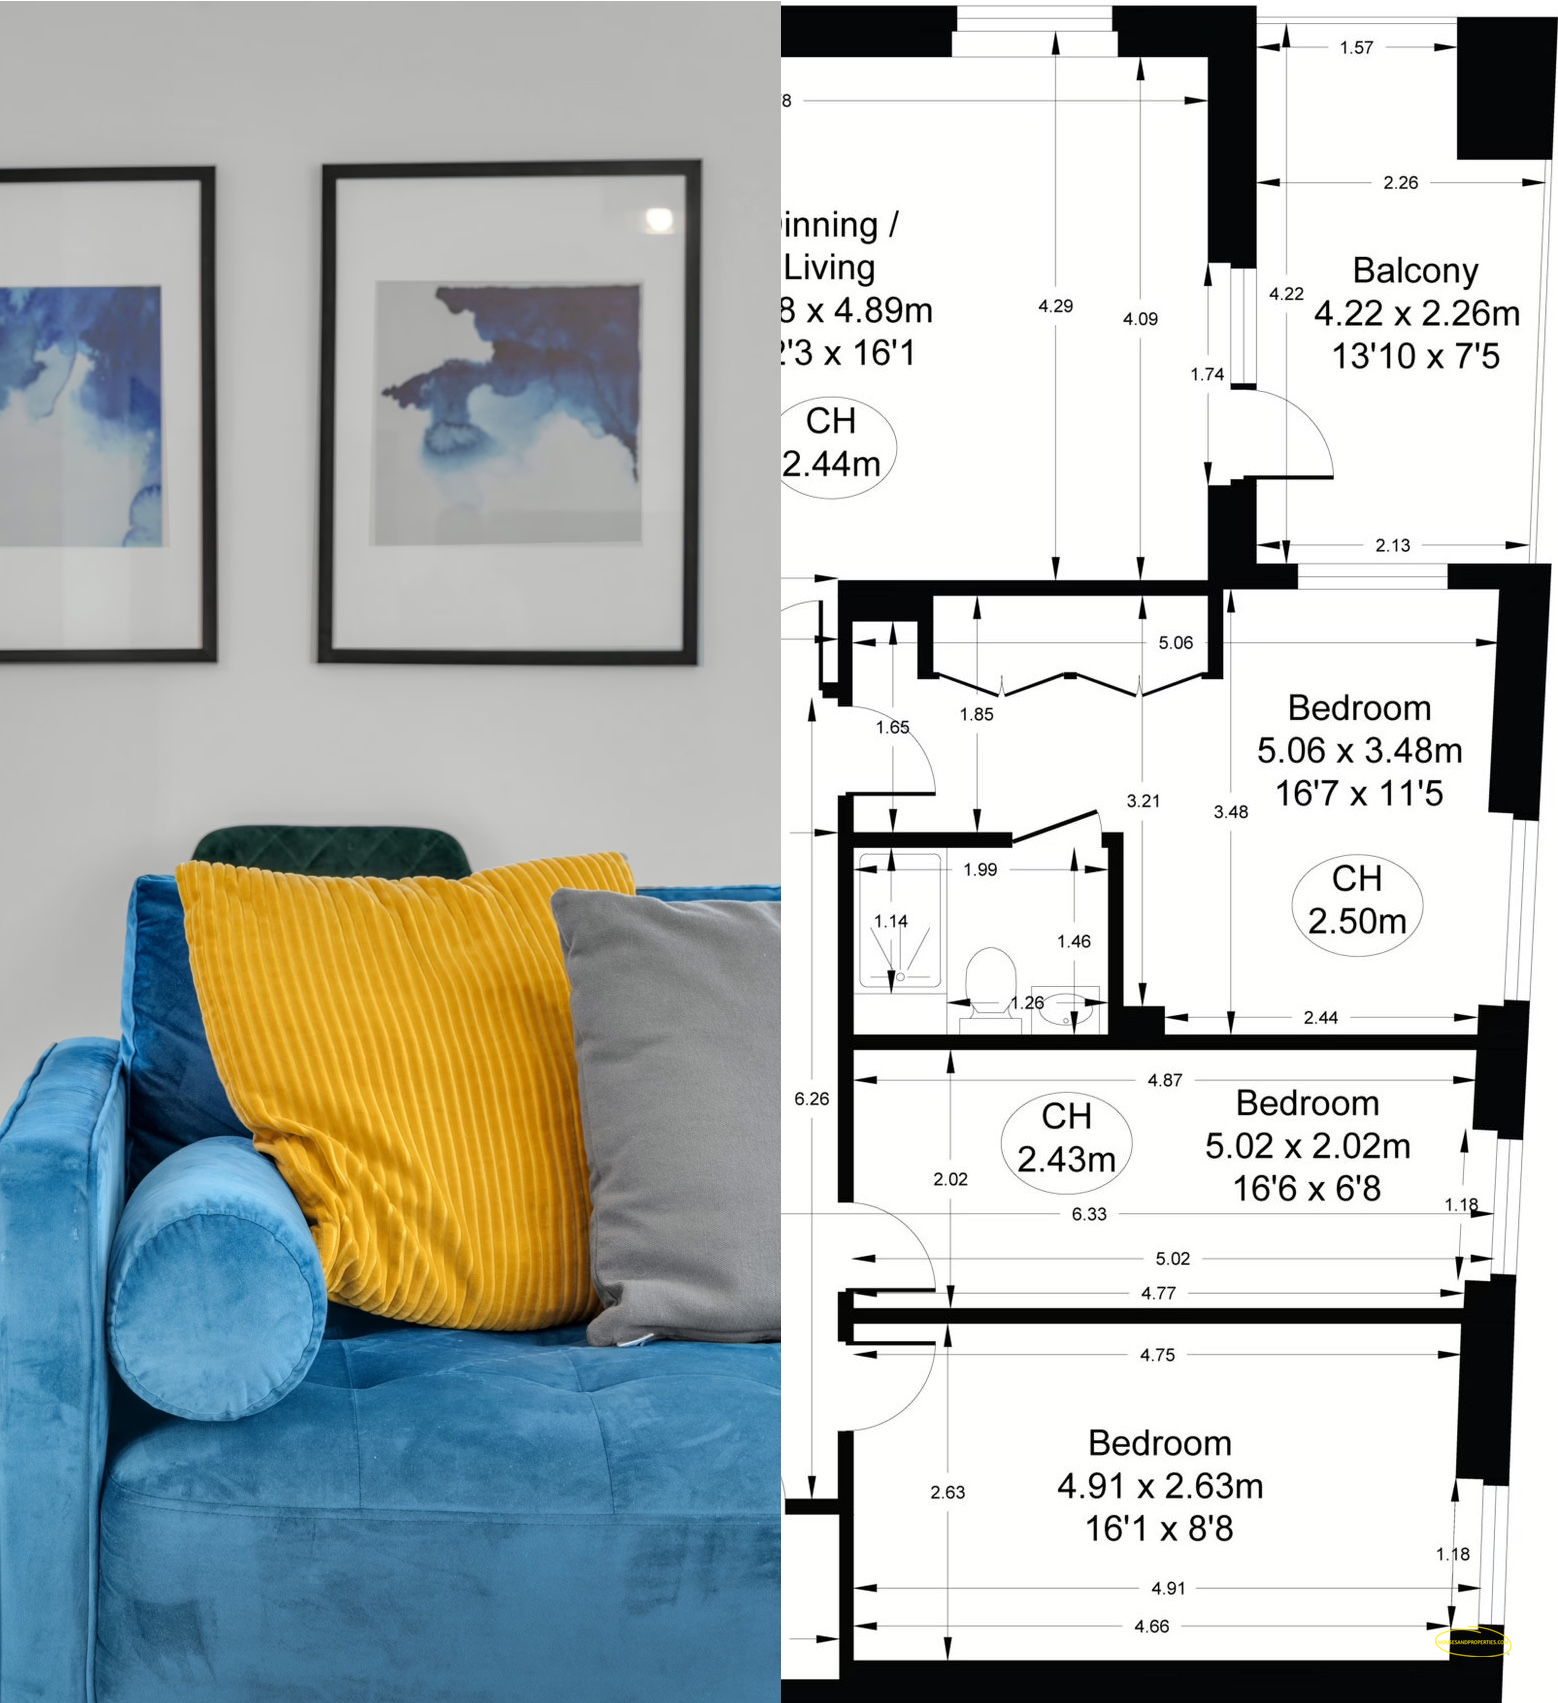
A floor plan is a detailed diagram that shows the layout of a property or room from a top-down perspective. It outlines how different spaces and features relate to one another, with measurements and labels that clarify the size and location of each area. Knowing how to find a floor… Continue Reading How To Find Floor Plan Of A Property