
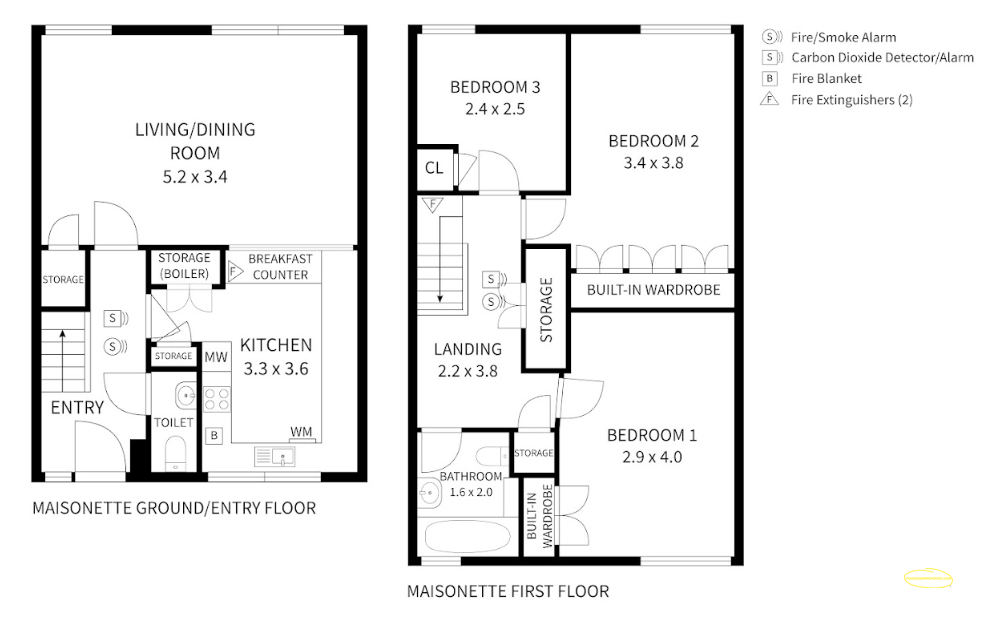
If you own a flat or house and only have an old Land Registry title plan, a faded scan, estate agent brochure, or property photographs, you may still be able to recreate a usable floor plan with dimensions and layout details. Many property owners contact us with a situation very… Continue Reading How We Recreate Floor Plans from Old Scans, Land Registry Drawings and Property Photos (Without a Site Visit)
scanned floor plan conversion
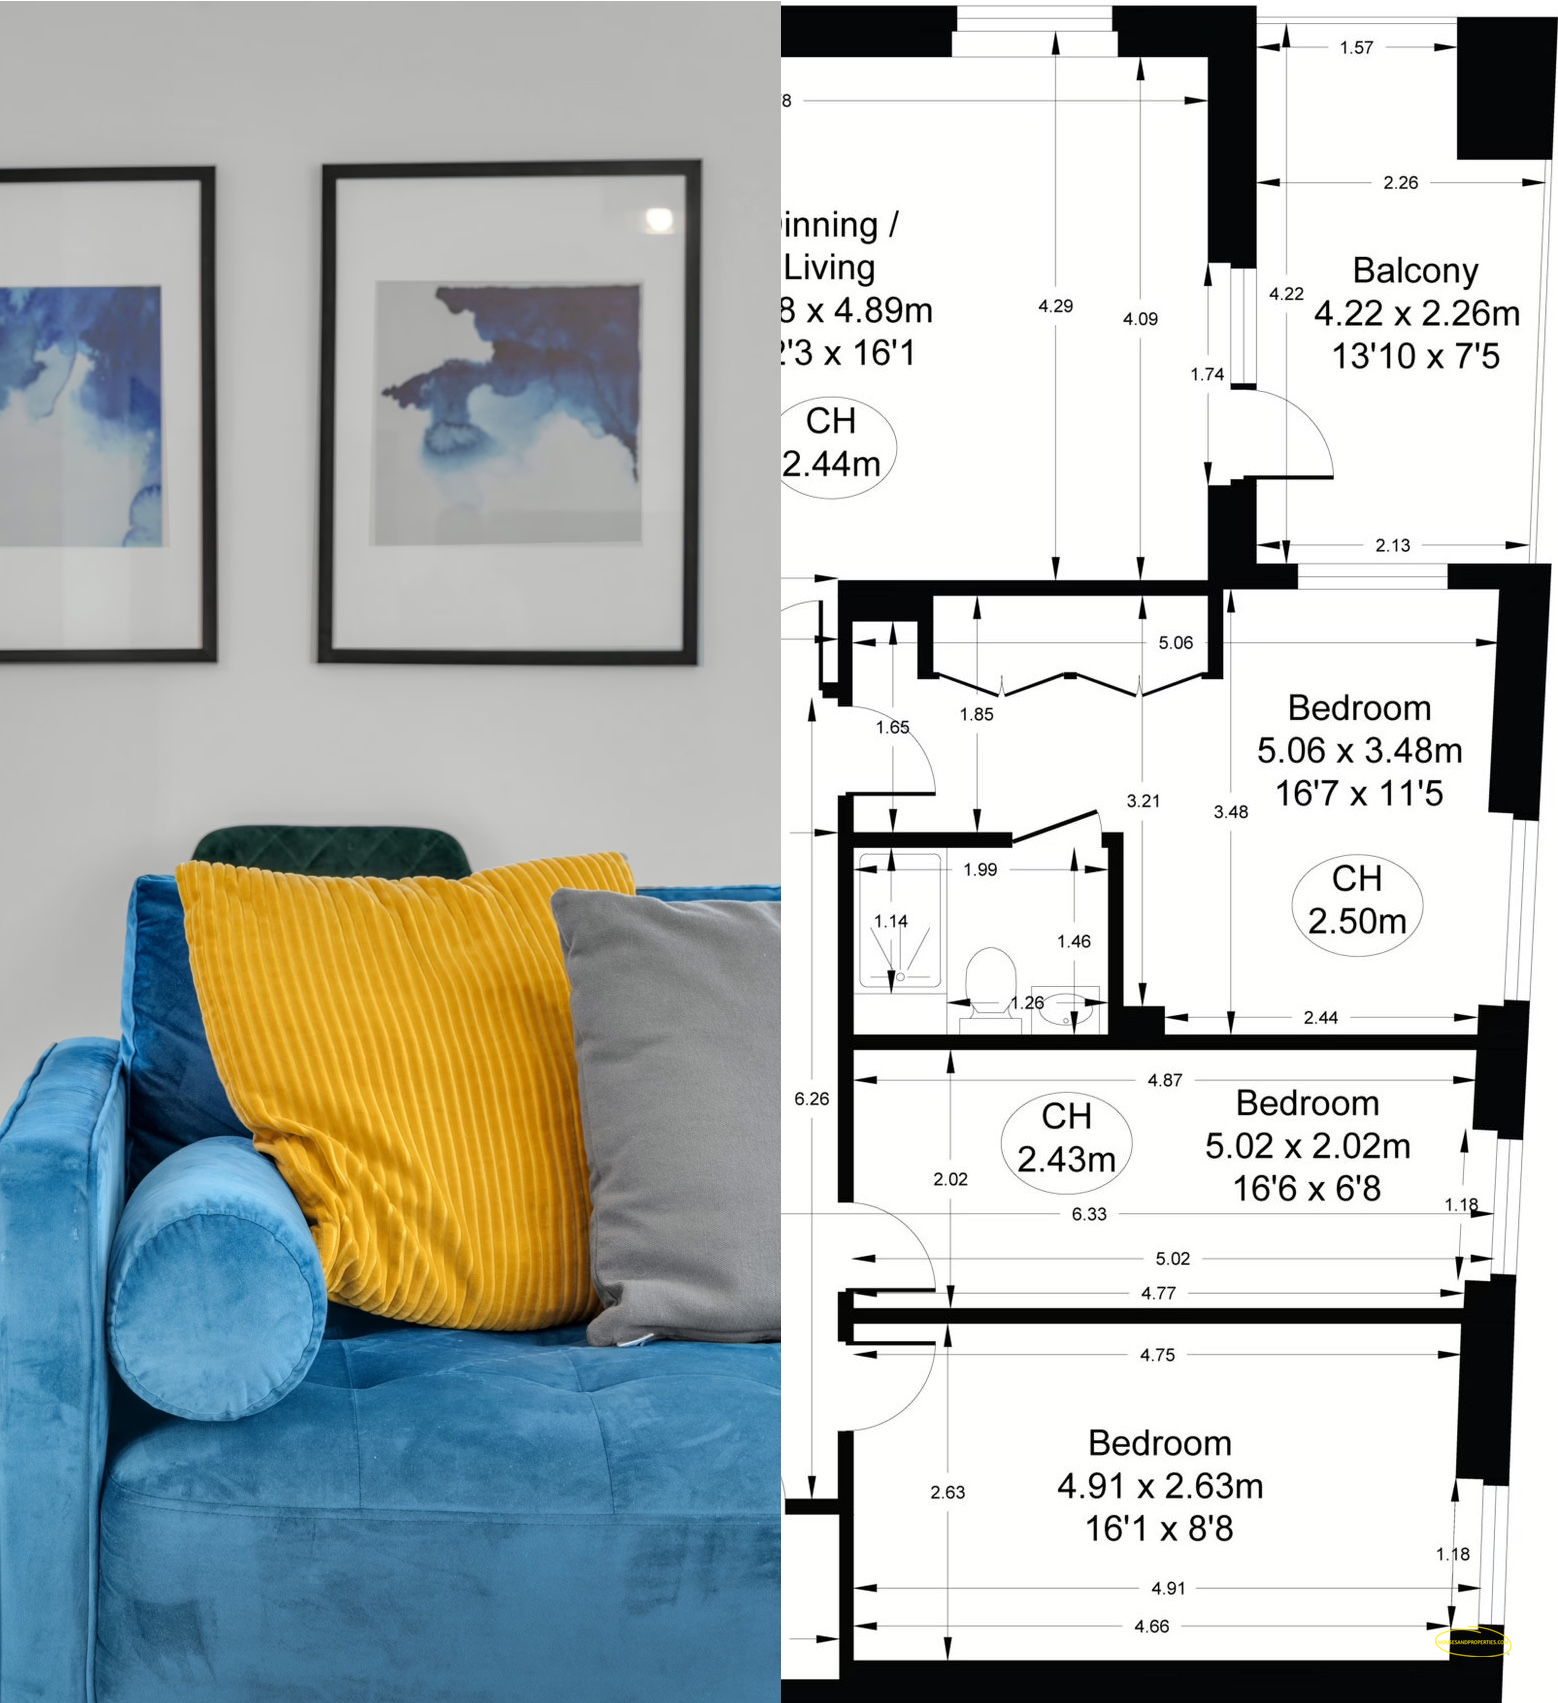
Whether you’re buying, selling, renovating, or simply curious about your home’s layout, finding the floor plan of a property isn’t as difficult as many people assume. This guide walks you through every method available in the UK — including free ways to look up a floor plan by address, how… Continue Reading How to Find the Floor Plan of Your Property (UK Guide)

Whether you’re a homeowner planning renovations, a real estate agent preparing a listing, or an architect working on a development project, accurate and professional floor plans are essential. Our floor plan redrawing and digitisation services ensure your layouts are precise, visually appealing, and ready for any purpose. Why Floor Plan Redrawing Matters… Continue Reading Transform Your Floor Plans with Professional Redrawing & Digitisation